Leave a Message

Thank you for your message. We will be in touch with you shortly.

602 E Hackberry Drive
Bought with Donya Taylor with Dhome Realty Group LLC and Listed by Christine Currey with RE/MAX SUBURBAN 847-754-0468
$510,000

602 E Hackberry Drive

3 Beds 3 Baths 2,298 Sq.Ft.

Description

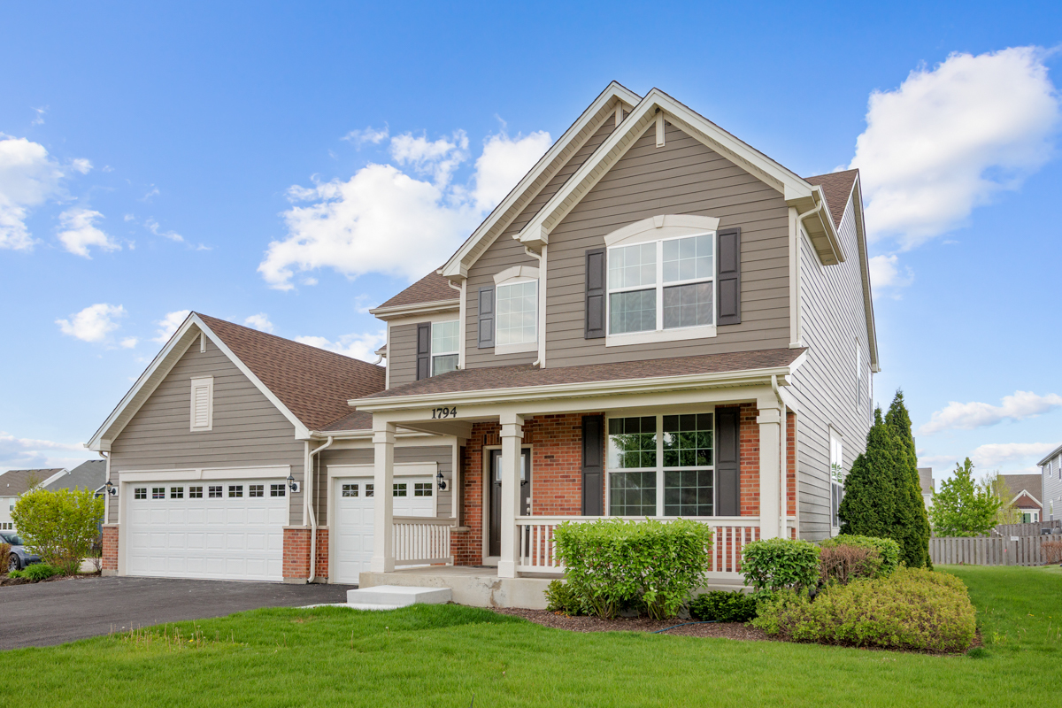
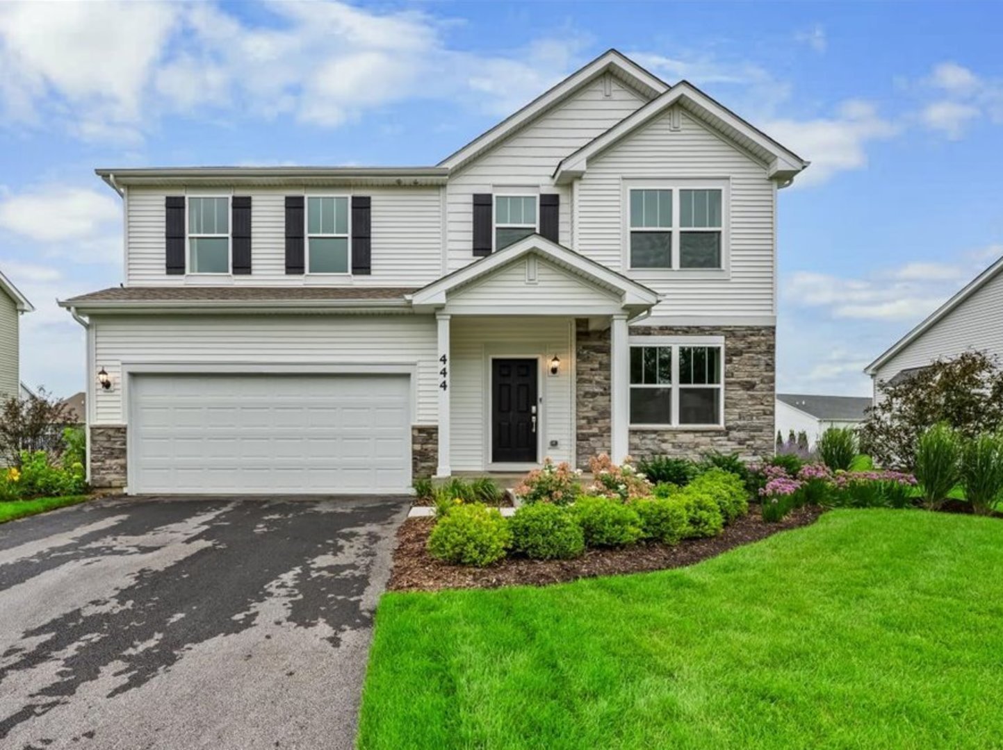
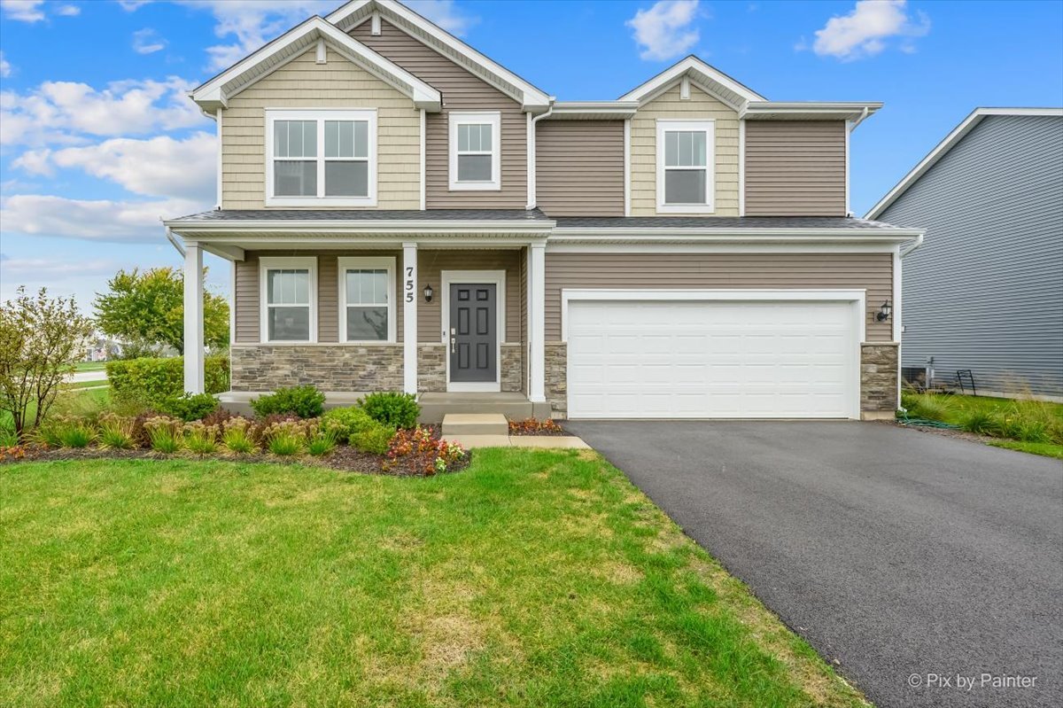
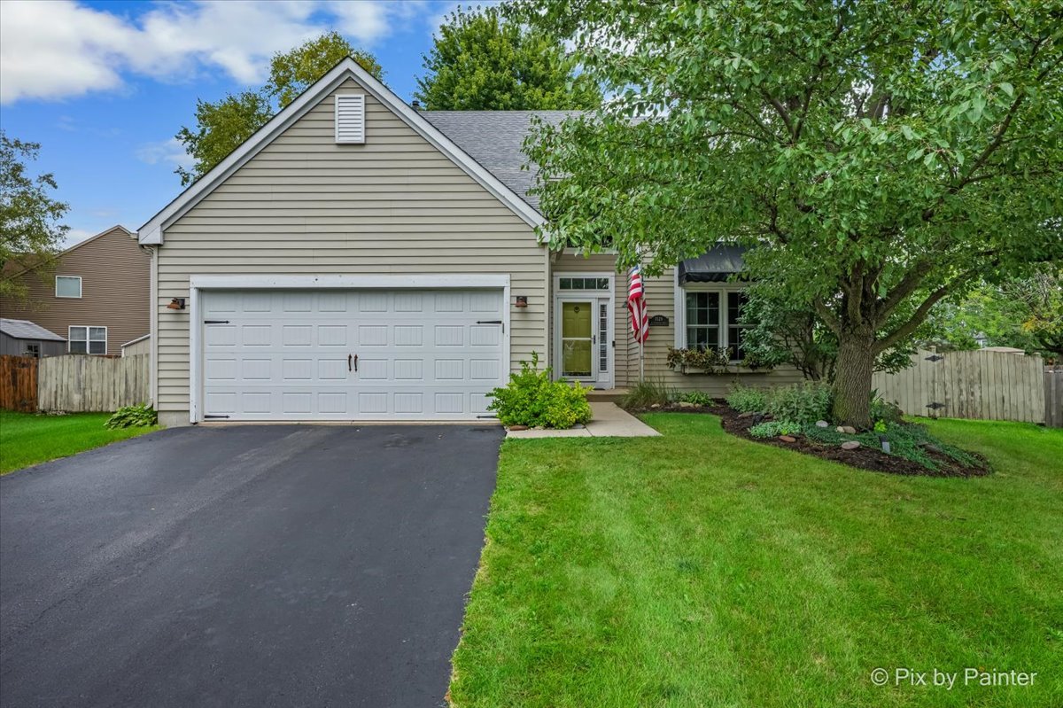
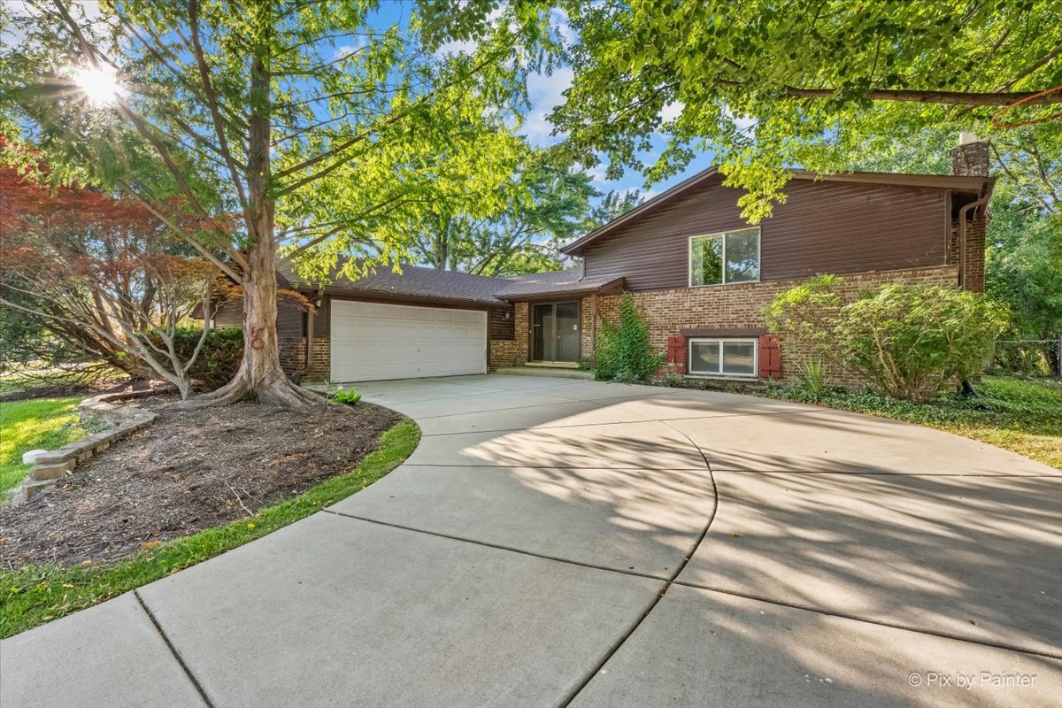
Welcome to this spacious 3 bedroom, 2.5 bath home nestled in one of Arlington Heights' most sought after neighborhoods! Offering a functional multi-level floor plan, generous living spaces, and a fantastic location, this home presents an exceptional opportunity to make it your own. The bright and inviting main level features abundant natural light, beautiful wood flooring, and spacious living and dining areas ideal for everyday living and entertaining. The kitchen offers ample cabinetry, generous workspace, and a functional layout. Upstairs, you'll find 3 well sized bedrooms, including a comfortable primary suite with a private bath. The lower level adds valuable living space, perfect for a family room, recreation area, home office, or playroom. Situated on a beautifully sized lot with a private backyard, there's plenty of room to relax, entertain, garden, or simply enjoy the outdoors on it's oversized patio. Located within highly regarded schools and just minutes from parks, shopping, dining, Metra, and major expressways, this home offers an exceptional opportunity to own in a sought-after Arlington Heights location. Being sold as-is, this is the perfect chance for buyers to add their own style and build equity while enjoying all this wonderful home and neighborhood have to offer.

Share Property

Location

602 E Hackberry Drive, Arlington Heights, IL 60004

Status

Sold

Date Sold

September 2, 2026
Christine  Currey

Christine Currey

TITLE

Christine Currey – Broker - Co-Owner, Currey Koertgen Team at RE/MAX All Pro

Property Amenities

Interior
Laundry room Gas Dryer Hookup
Fireplace Wood Burning
Appliances Double Oven, Dishwasher, Refrigerator, Disposal, Cooktop
Flooring Hardwood
Total Bedrooms: 3
Half Bathrooms: 1
Full Bathrooms: 2
Area & Lot
Living area 2,298 Sq.Ft.
MLS® ID 12709643
School District 214
High School Buffalo Grove High School
Middle School Jack London Middle School
Elementary School J W Riley Elementary School
Type Residential
Status Sold
Exterior
Stories 4
Air conditioning Central Air
Heat type Natural Gas
Water Source Public
Garage Space 2.0
Sewer Public Sewer
Parking Asphalt, Garage Door Opener, Yes, Garage Owned, Attached, Garage
Roof Asphalt
Finance
Sales Price $510,000
Real Estate Tax $9,700 yearly

Work With Us

Whether you're buying, selling, or investing, we’re here to help you navigate the market with confidence. With expert negotiation, strategic marketing, and a client-first approach, we’ll get you the best results.