Leave a Message

Thank you for your message. We will be in touch with you shortly.

406 Mooresfield Street
VIEW PHOTOS
Listed by Christine Currey with RE/MAX All Pro - St Charles 847-754-0468
$525,000

406 Mooresfield Street

4 Beds 3 Baths 2,569 Sq.Ft. 10,210.46 Sq.Ft.

Open House

5/31/2026 1:00PM - 3:00PM CDT

Description

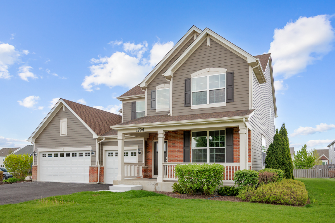
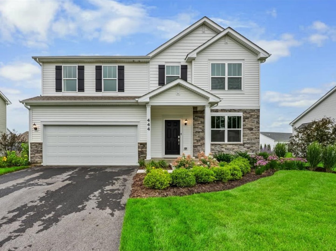
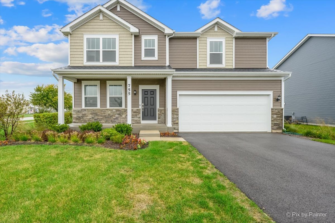
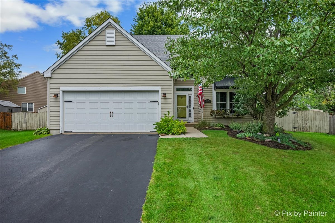
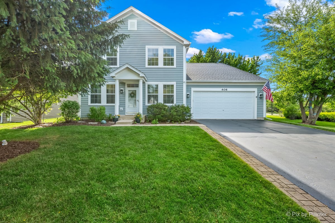
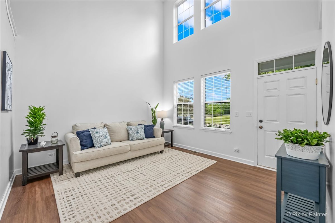
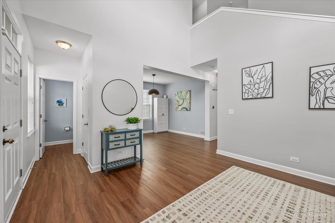
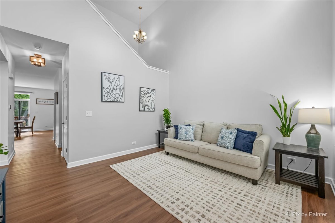
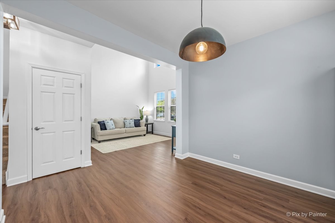
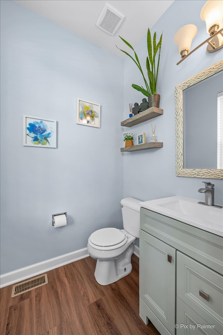
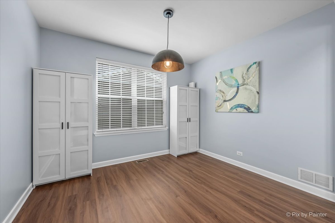
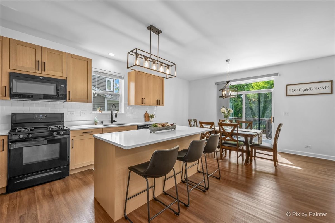
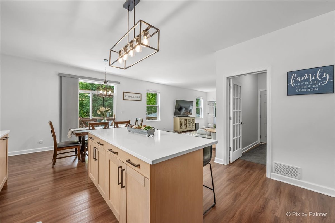
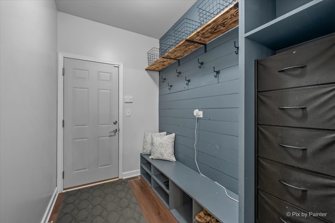
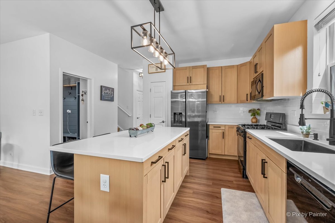
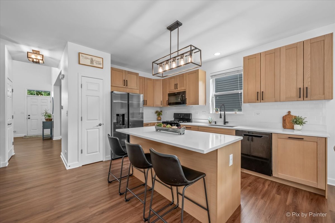
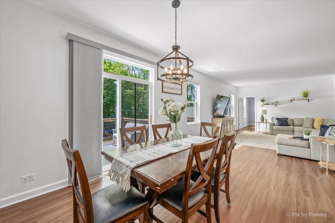
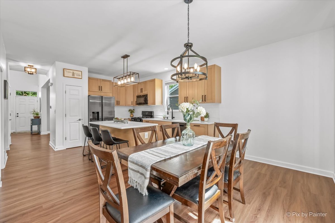
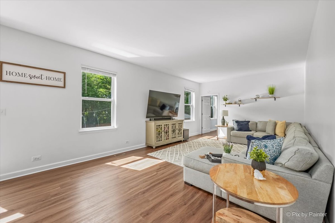
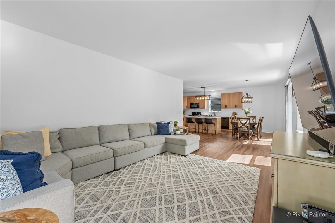
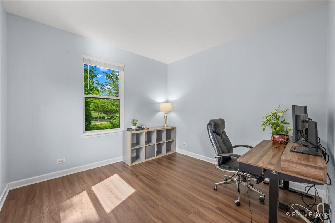
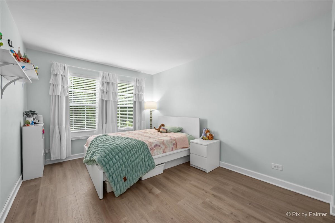
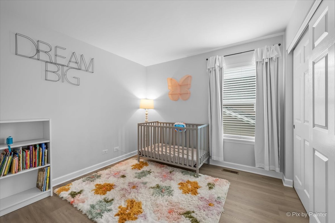
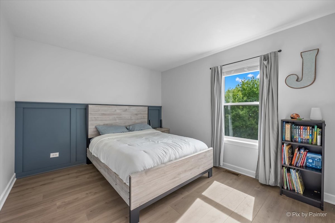
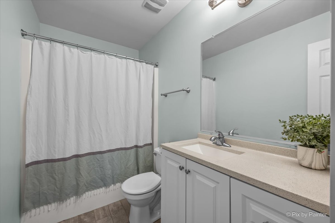
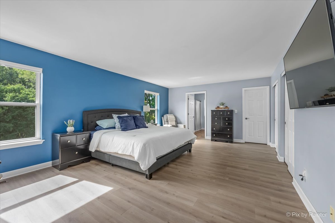
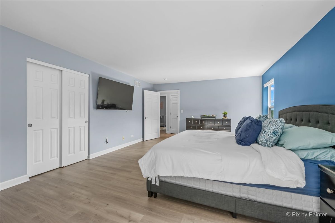
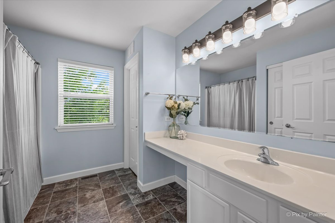
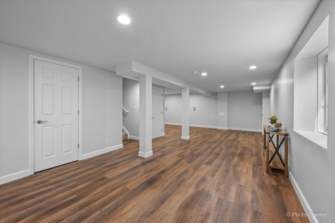
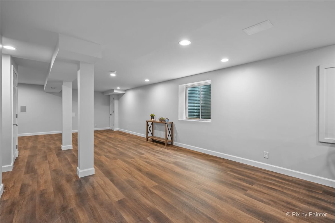
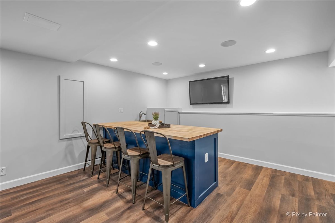
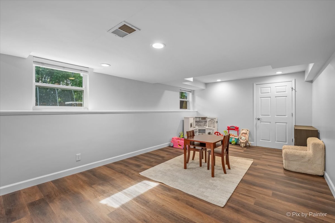
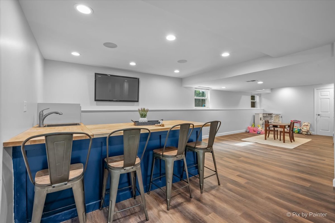
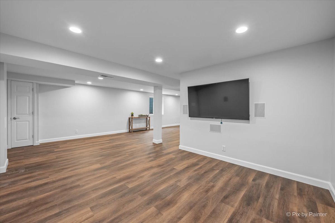
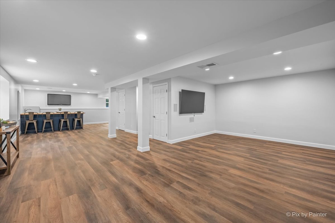
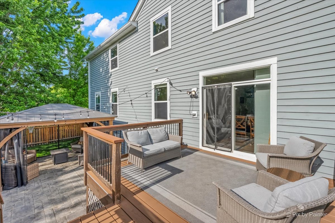
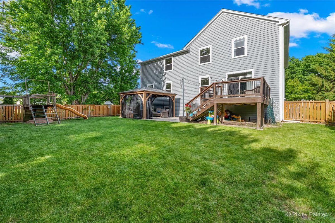
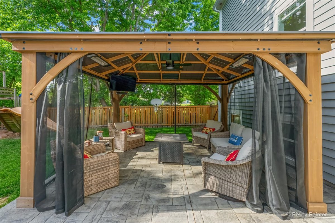
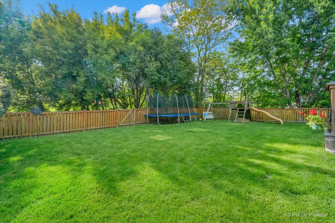
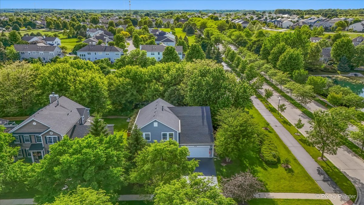
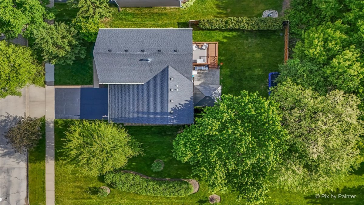
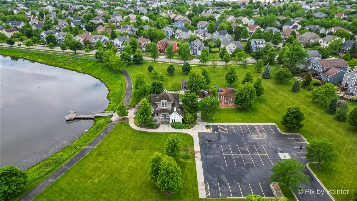
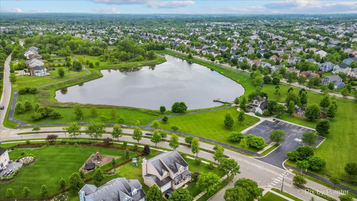
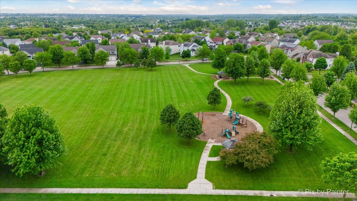
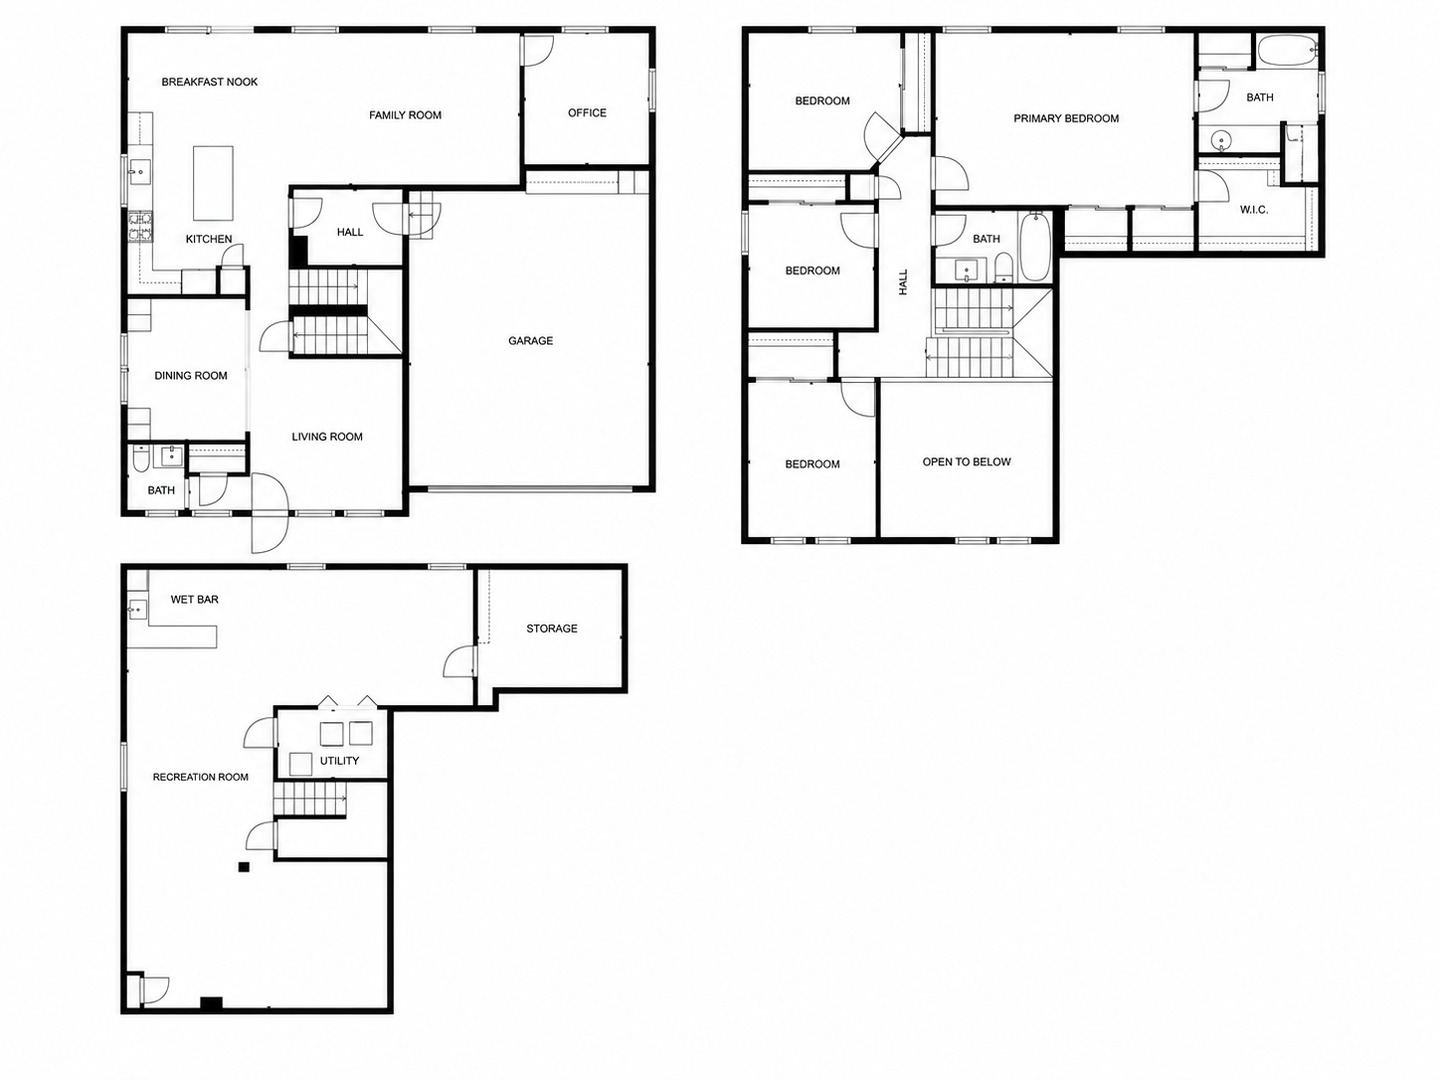
Located in the sought-after Providence community and served by highly rated Burlington District 301 schools, this beautifully updated 4-bedroom, 2.5-bath home with a first-floor office/den offers space, great design, AND location! Situated on a large corner lot backing to a peaceful preserve area and adjacent to walking and biking paths, this home delivers both privacy and convenience in one of Elgin's most desirable neighborhoods. Welcome to 406 Mooresfield Street, where thoughtful updates and exceptional indoor and outdoor entertaining spaces make this home truly move-in ready! The main level is designed with both practical living and entertaining in mind. The spacious kitchen features 42" high cabinetry, quartz countertops and a huge center island with seating space for three stools. The open-concept layout flows into the main living and dining spaces and the many windows let in great natural light. A first-floor office/den provides the perfect flex space for working from home, a playroom, or additional living area. Recent updates throughout the main level include luxury vinyl plank flooring and updated base trim (2019), updated kitchen (2025), Refrigerator (2025) and Dishwasher (2024). Moving upstairs, you'll find three generously sized secondary bedrooms, a recently updated hall bath, and a large primary suite complete with an attached ensuite bath, walk-in closet, and plenty of space to unwind. Wood Laminate flooring, base trim, and bathroom tile were all updated in 2024, adding a fresh and modern feel throughout the second level. The finished English basement was fully updated in 2026 and offers exceptional, additional living space with luxury vinyl plank flooring, a wet bar, and two separate recreation areas perfect for entertaining, a home gym, a media room, or a play space. Last but definitely not least is your backyard oasis! Step outside and enjoy your morning cup of coffee on your Trex deck, patio (2018), OR the spacious new gazebo (2025). You'll be surrounded by mature landscaping, peaceful preserve views, and the tranquil setting of nearby walking and biking paths and fishing ponds. A new roof with oversized 6" gutters (2020), Exterior Siding painted (2020) and a new furnace and AC in 2024 will provide the next homeowner peace of mind. An oversized garage provides ample room for storage, hobbies, or larger vehicles. Conveniently located near parks, shopping, dining, commuter routes, and neighborhood amenities, this updated Providence home offers everything today's buyers are searching for in the Elgin and District 301 market.

Share Property

Location

406 Mooresfield Street, Elgin, IL 60124

Status

For Sale
Christine  Currey

Christine Currey

TITLE

Christine Currey – Broker - Co-Owner, Currey Koertgen Team at RE/MAX All Pro

Property Amenities

Interior
Appliances Range, Microwave, Dishwasher, Refrigerator, Washer, Dryer, Disposal
Flooring Laminate
Total Bedrooms: 4
Half Bathrooms: 1
Full Bathrooms: 2
Other Interior Features Vaulted Ceiling(s), Wet Bar, Walk-In Closet(s), High Ceilings, Open Floorplan, Separate Dining Room, Pantry, Quartz Counters
Area & Lot
Open house

5/31/2026 1:00PM - 3:00PM CDT

Lot Area 10,210.46 Sq.Ft.
Living area 2,569 Sq.Ft.
MLS® ID 12657004
Year Built 2007
School District 301
High School Central High School
Middle School Prairie Knolls Middle School
Elementary School Prairie View Grade School
Architecture Styles Traditional
Type Residential
Status For Sale
Exterior
Air conditioning Central Air
Heat type Natural Gas, Forced Air
Water Source Public
Garage Space 2.5
Sewer Public Sewer
Parking Asphalt, Garage Door Opener, Yes, Garage Owned, Attached, Garage
Lot Features Corner Lot
Roof Asphalt
Finance
Sales Price $525,000
HOA Fees $425 yearly
Real Estate Tax $10,296 yearly
image

Schedule a Showing

We would love to show you our beautiful property. Please select your preferred date and time below. An agent will be in touch shortly to confirm your appointment.

Schedule a Showing

We would love to show you our beautiful property. Please select your preferred date and time below. An agent will be in touch shortly to confirm your appointment.

Thank you for your interest in 406 Mooresfield Street, Elgin, IL 60124. We are reviewing your request and will be in touch shortly!

Mortgage Calculator

Estimate your monthly mortgage payment, including the principal and interest, property taxes, and HOA. Adjust the values to generate a more accurate rate.

All estimates are provided for informational purposes only. Actual amounts may vary.
$0,000 Your Payment 20 15 65
$0,000 Your Payment

Work With Us

Whether you're buying, selling, or investing, we’re here to help you navigate the market with confidence. With expert negotiation, strategic marketing, and a client-first approach, we’ll get you the best results.