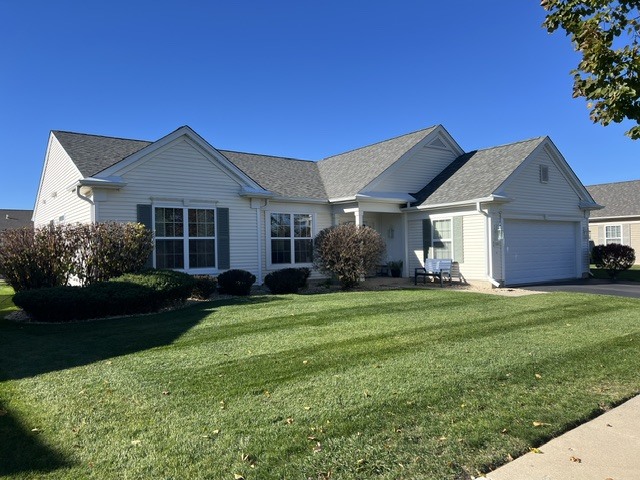
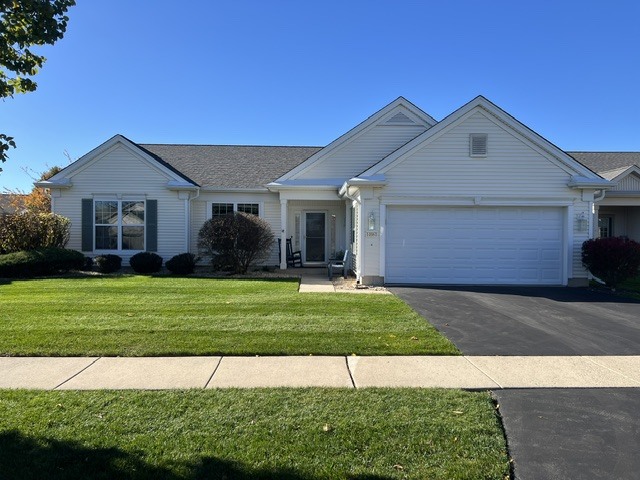
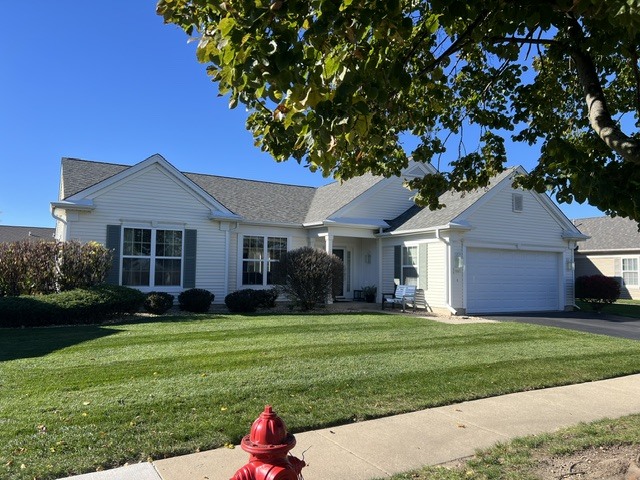
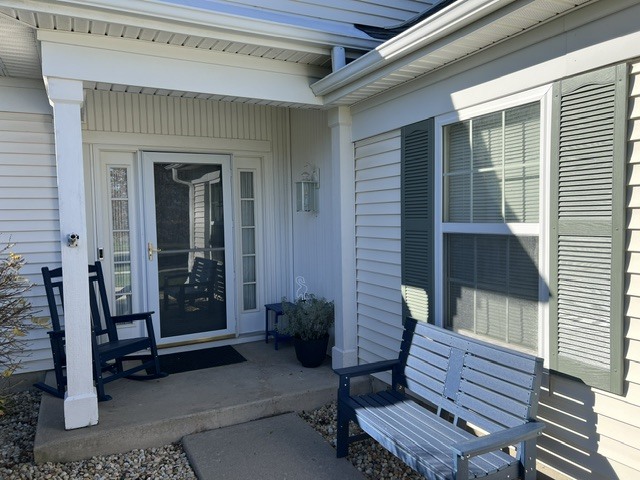
Property photo 1
Property photo 2
Property photo 3
Property photo 4
Property photo 5
2 Beds
2 Baths
2,234 sqft

$550,000

14061 Lavender Street, Huntley IL, 60142

Price per sqft$246.20
Built in2005
Property size2,234 sqft
Property typeResidential
Listed by Gino Pascazio with Charles Rutenberg Realty of IL 630-929-1100

Overview

Active

New

Listed Nov 15, 2026

Updated 2h ago

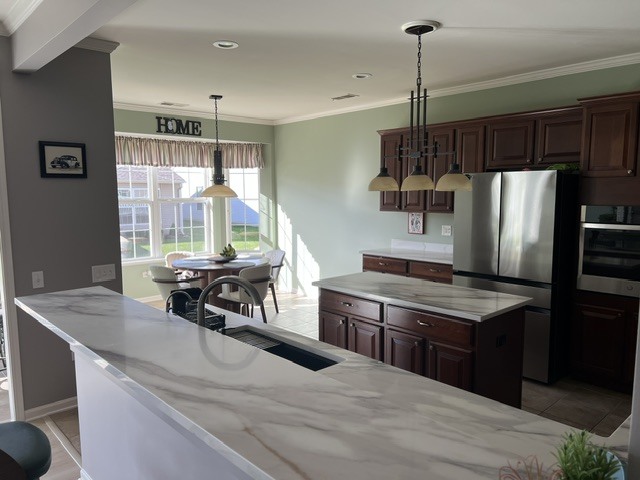
RECENTLY UPDATED & UPGRADED THROUGHOUT. MOVE IN AND ENJOY! This light-filled, expanded Adler model featuring extensive updates and scenic nature views from the front of the home. Designed with a smart, square layout that eliminates wasted hallway space, the open floor plan flows effortlessly from the foyer into an expansive living and dining area, anchored by elegant millwork, crown molding, and newly installed recessed lighting. Just off the main living space, an extra-large sunroom with a wall of glass doors floods the home with natural light and fresh air. At the heart of the home, the oversized eat-in kitchen boasts cherry cabinetry, a pantry, a built-in oven and cooktop, an upgraded bay window, and a 2025 refrigerator. In 2026, the space was further elevated with quartz countertops, a single-bowl granite composite sink, and a dedicated filtered water faucet. Ceramic tile runs through the kitchen, eating area, and sunroom, while 2025 luxury vinyl flooring (backed by a LIFE TIME warranty) spans the rest of the home. The expanded primary suite serves as a private retreat with its own bay window, a large walk-in closet, and an oversized en-suite bath featuring a double vanity with upgraded mirrors and lighting, a large soaker tub, a separate glass shower, and a private water closet. A second bedroom sits directly across from the guest bath, while a dedicated den provides ideal space for a home office. Additional recent updates include fresh professional paint throughout most of the home (2025), newer ceiling fans in four rooms (2025), and low-maintenance vinyl-capped interior window sills. Major mechanicals offer peace of mind with a 2024 water heater, a 2019 furnace, central A/C, and humidifier, plus a replaced roof. Rounding out the property is an attached, insulated two-car garage complete with a second refrigerator/freezer and pull-down stairs for easy attic storage.

Additional information

MLS® ID
12808782

Interior Features

Bedrooms
2
Bathrooms
2
Cooling
Yes
Heating
Yes
Basement
No

Exterior Features

Lot Size
0.18 Acres

Other Property Details

Taxes
$6,584
Tax Frequency
Annually
Association Fee Frequency
Monthly
Garage
Yes
Municipality
Rutland
MLS provider logo

Listed by Gino Pascazio with Charles Rutenberg Realty of IL 630-929-1100

The data relating to real estate for sale on this website comes in part from the Broker ReciprocitySM Program of Midwest Real Estate Data. Real estate listings held by brokerage firms other than Christine Currey are marked with the Broker ReciprocitySM logo or the Broker ReciprocitySM thumbnail logo (a little black house) and detailed information about them includes the name of the listing brokers.

Based on information submitted to the  MLS GRID for MRED 11/19/2026. All data is obtained from various sources and may not have been verified by broker or MLS GRID. Supplied Open House Information is subject to change without notice. All information should be independently reviewed and verified for accuracy. Properties may or may not be listed by the office/agent presenting the information. IDX information is provided exclusively for consumers’ personal non-commercial use, and may not be used for any purpose other than to identify prospective properties consumers may be interested in purchasing. Data is deemed reliable but is not guaranteed by MTP or MRED. The use of the MRED Data may be subject to an end-user license agreement prescribed by the Member Participant’s applicable MLS if any and as amended from time to time. Properties displayed may be listed or sold by various participants in the MLS. Properties displayed may be listed or sold by various participants in the MLS.

©2026 Listings Courtesy of MRED as distributed by MLS GRID. All rights reserved.

Data is refreshed every 3 hours. Listing last updated 5:42 PM UTC on 11/19/2026. 

DMCA Notice


Powered by Luxury Presence

